Fort Harrison Avenue Corridor Improvements Pilot Project

Project Background
Fort Harrison Corridor Improvements consist of old infrastructure replacement. Phase I approximate limits extend from Myrtle Avenue to Jones Street. Phase II-IV extends project to Belleair city limits.
Phase I is currently at 90% design, and Phase II to IV is progressing toward 30% design.
Approximate limits:
Phase I: Fairmount to Jones streets
Phase II: Jones to Court streets
Phase III: Court Street to Lakeview Road
Phase IV: Lakeview Road to Belleair city limits
Project Overview
The 2020 Fort Harrison Avenue Complete Streets Study identified several small-scale roadway and intersection modifications that can be made to enhance pedestrian safety and corridor aesthetics. Potential projects include installing decorative crosswalks, mid-block crossings, median islands, and neighborhood traffic circles.
These projects can be implemented on a temporary basis and then evaluated to determine positive and negative effects. The city’s Engineer-of-Record has collected traffic counts and completed a traffic study, to identify potential intersections for consideration of demonstration projects.
The following are the proposed demonstration projects.
Project Task Update
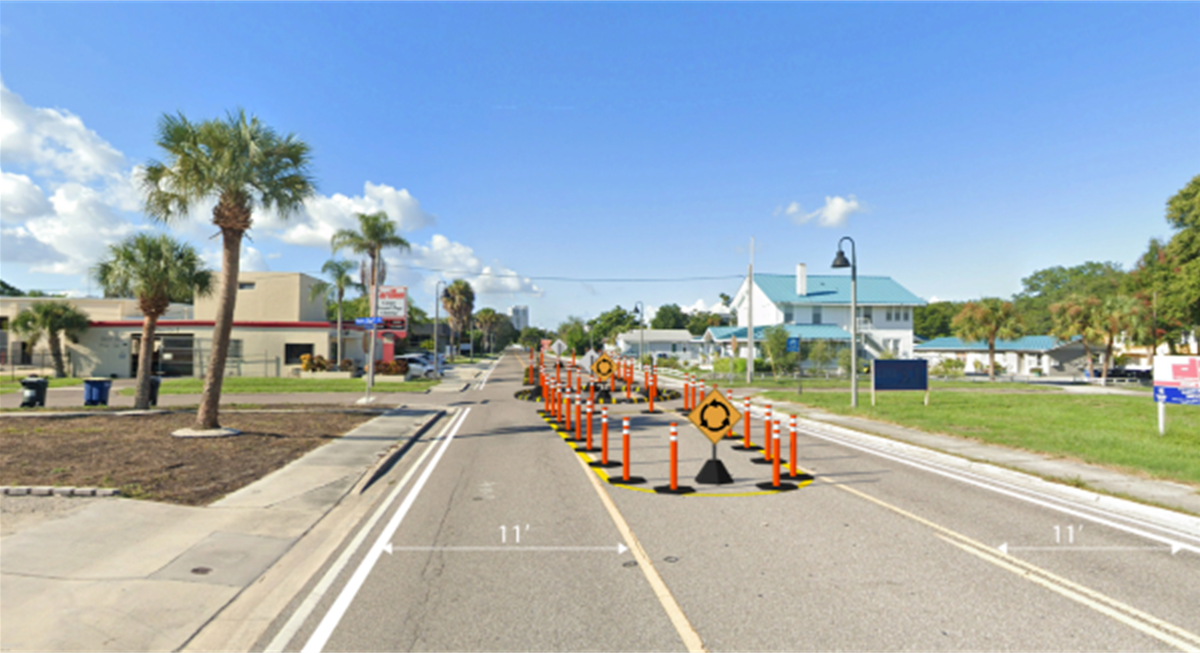
Traffic Circle at Fort Harrison and Palm Bluff
A temporary traffic circle will be implemented at the intersection of Palm Bluff Street and Fort Harrison Avenue. Existing signage will be updated on all intersection points to alert drivers of the temporary traffic circle ahead. Temporary tubular markers will provide a slight shift and separation between lanes, as drivers approaches the traffic circle on Fort Harrison Avenue.
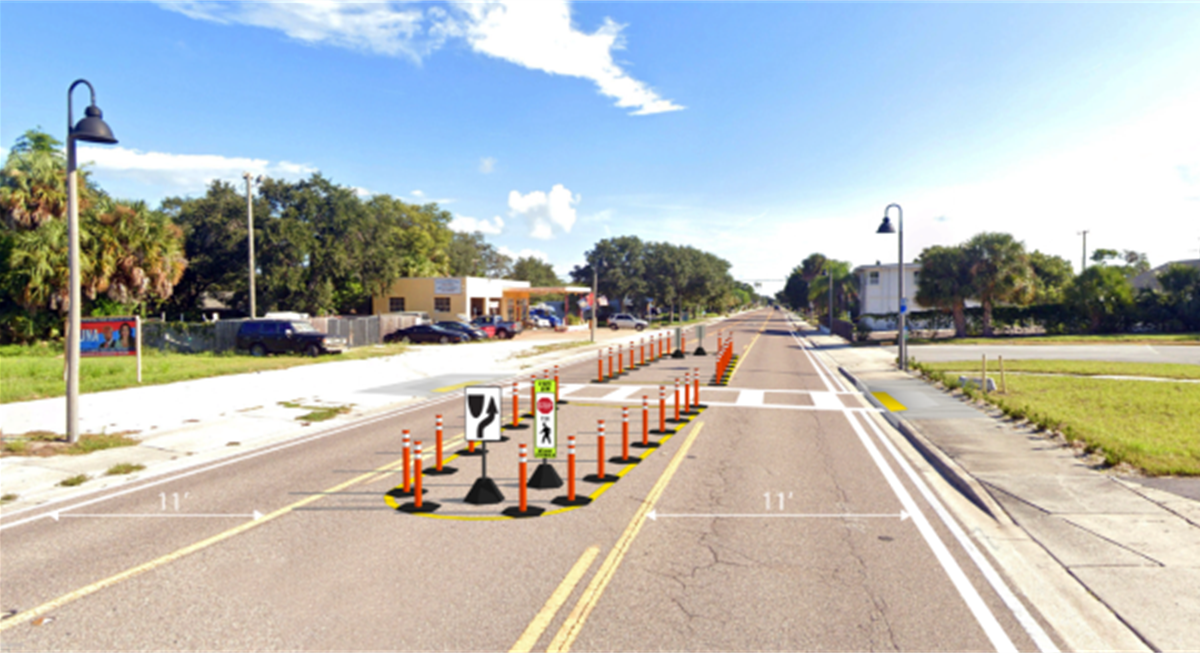
Mid-Block Crossing South of Engman Street
Just south of Engman Street, a temporary mid-block crossing will be constructed to assist with pedestrian flow. Temporary curbing and tubular markers will be used to provide pedestrians a safe refuge area. Temporary signage will be provided to alert drivers of the temporary island ahead. A temporary curb ramp will be constructed to meet ADA requirements for pedestrian crossings.
Temporary Narrowing of Lanes
Temporary narrowing of lanes will be between Cedar and Engman street. A six-inch, solid, white temporary stripe will be placed on the outside lanes to provide a temporary 11-foot lane. The existing width of the center two-way turn lane will be maintained.

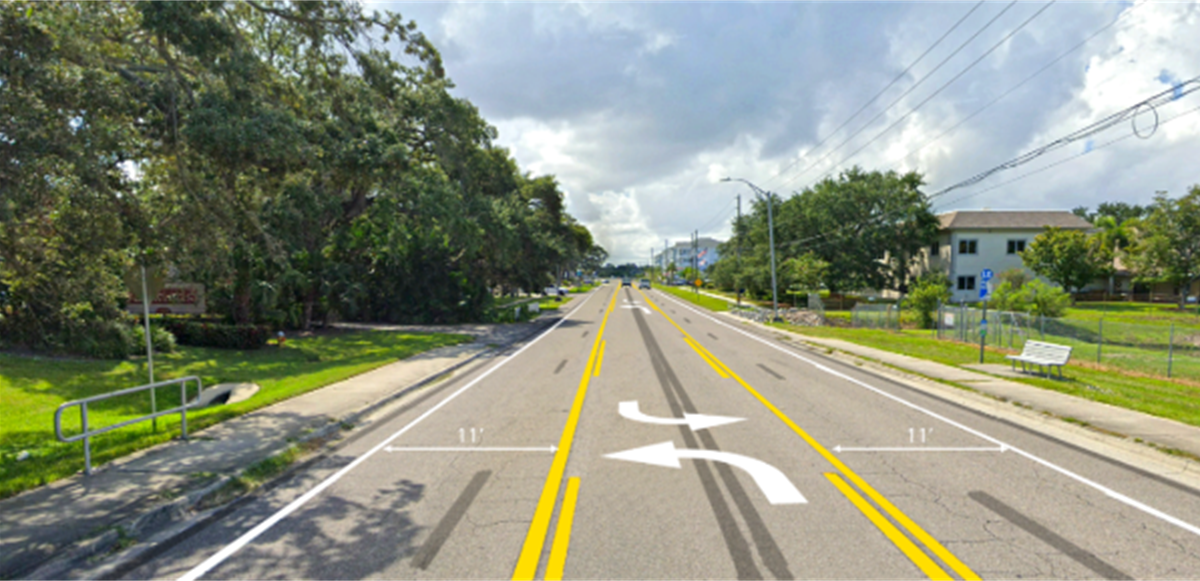
Temporary Lane Repurposing Belleair to Belleview
There will be temporary lane repurposing of the existing four-lane roadway to a two-lane roadway, with a center two-way turn lane. From Belleair Road, the road will taper from a four-lane roadway to a two-lane roadway. There will be two 11-foot lanes with an 11-foot two-way center turn lane. The proposed demonstration design will taper back to what is currently existing at Belleview Boulevard. Just north of Belleview Boulevard, the southbound left/through lane will be restriped to be a dedicated left-turn-only lane for the duration of the demonstration project.